


Open floor plans are efficient, airy, and occasionally a little too committed to being one giant shared thought.
There is a reason so many people struggle with them.
When everything is visually connected, it becomes harder for any one zone to feel grounded, intimate, or distinct. The kitchen bleeds into the dining room, the dining room slides into the living area, the living area wanders toward the entry, and suddenly the entire home feels like it was designed under the theory that walls were simply being dramatic.
This becomes especially important in a Western home.
Western interiors thrive on atmosphere, weight, hospitality, and emotional presence. They want rooms to feel settled. Storied. Warm. Collected. They do not naturally thrive in spaces that feel vague, floating, or visually unclaimed. So if you have an open floor plan and want it to feel more Western, the answer is not to fill every corner with themed décor and hope the room develops a personality out of self-defense.
The answer is structure.
Open floor plans need visual architecture. They need clear zones, meaningful anchor pieces, stronger material relationships, and enough contrast between spaces that the home feels layered rather than blurry. Once that happens, an open floor plan can actually be an advantage. It can feel expansive and intimate at the same time, which is a very good place for a Western home to land.
If you want to make an open floor plan feel more Western without making it feel crowded, obvious, or overdone, here is where to begin.
Start by creating true zones, not just furniture groupings
Most people know open floor plans need zones. Fewer people do them well.
A real zone is not just a sofa somewhere near a coffee table. It is a space with a clear purpose, visual center, and emotional identity. The living zone should feel like a room for gathering. The dining zone should feel like a place to sit and stay. The entry should feel like an arrival point. The kitchen-adjacent area should feel purposeful, not like leftover square footage waiting for a personality assignment.
Each zone should have:
• a clear function
• one primary anchor piece
• enough supporting pieces to feel intentional
• a boundary of some kind, even if it is only visual
That last point matters. Open floor plans still need boundaries. They just use softer ones.
Rugs do more structural work than people realize
If you want an open floor plan to feel more Western, start respecting rugs more aggressively.
A rug is not just softness underfoot. In an open layout, it is one of the main tools that tells the eye where a zone begins and ends. Without rugs, furniture often feels like it is drifting. With the right rugs, the home suddenly begins acting like it has rooms again, even when no walls are doing the work.
In open floor plans, rugs should:
• clearly anchor each major seating or dining area
• be large enough to hold the main furniture pieces properly
• support the tone and material palette of the zone
• differentiate spaces without making them feel unrelated
Our Western Area Rugs and Brazilian Cowhide Rugs are especially important here. In many open homes, the rug is quietly doing half the architectural labor without receiving any credit for it.
Give every zone one strong Western anchor
An open floor plan starts feeling more Western when each major area has one piece with enough character to establish identity.
This does not mean every zone needs a dramatic showpiece trying to win the same argument. It means each zone needs an anchor with presence. A living area might need a strong leather sofa. A dining zone might need a substantial wood table. An entry may need a real console. A reading corner might need one excellent swivel chair and lamp instead of six minor gestures pretending to be a room.
Strong anchor categories include:
• Western Leather Sofas
• Western Dining Tables
• Western Consoles
• Western Swivel Chairs
• Western Accent Chairs
Open plans feel weaker when every zone is built from secondary pieces. They feel grounded when each zone has at least one adult in the room.
Use lighting to separate spaces emotionally
Lighting is one of the smartest ways to make open floor plans feel more Western because it can divide the home without physically dividing it.
A dining area lit warmly feels like an invitation to stay. A living zone with lamps feels gathered. An entry with a lamp or statement fixture feels claimed. A reading corner with its own glow becomes a destination. The beauty of lighting in an open plan is that it creates emotional walls where no architectural walls exist.
Use lighting to:
• give each zone its own mood
• break up one large shared ceiling-light feeling
• create intimacy in the evening
• reinforce where people are meant to gather
Our Western Lighting collection matters enormously in this kind of home. Open floor plans tend to feel unfinished when everything is lit the same way. Zones need their own atmosphere.
Let the materials unify the house, but vary the emphasis
One of the biggest balancing acts in an open floor plan is this: the house needs cohesion, but the rooms still need identity.
The best way to handle that is through a shared material language with different emphasis in each zone. Maybe leather shows up in the living room, wood dominates the dining room, iron sharpens the entry, and wool softens the seating area. The materials relate, but they do not all speak at the same volume in every zone.
A shared material language might include:
• wood throughout the major furniture pieces
• leather as a recurring Western note
• iron or forged metal as a unifying edge
• wool, linen, or softer textiles to warm transitions
• hide used in measured doses where it adds movement
Open homes need repetition, but not monotony.
The dining area should feel like a destination, not a pass-through
In many open floor plans, the dining area gets treated like a corridor with chairs.
This is unfortunate.
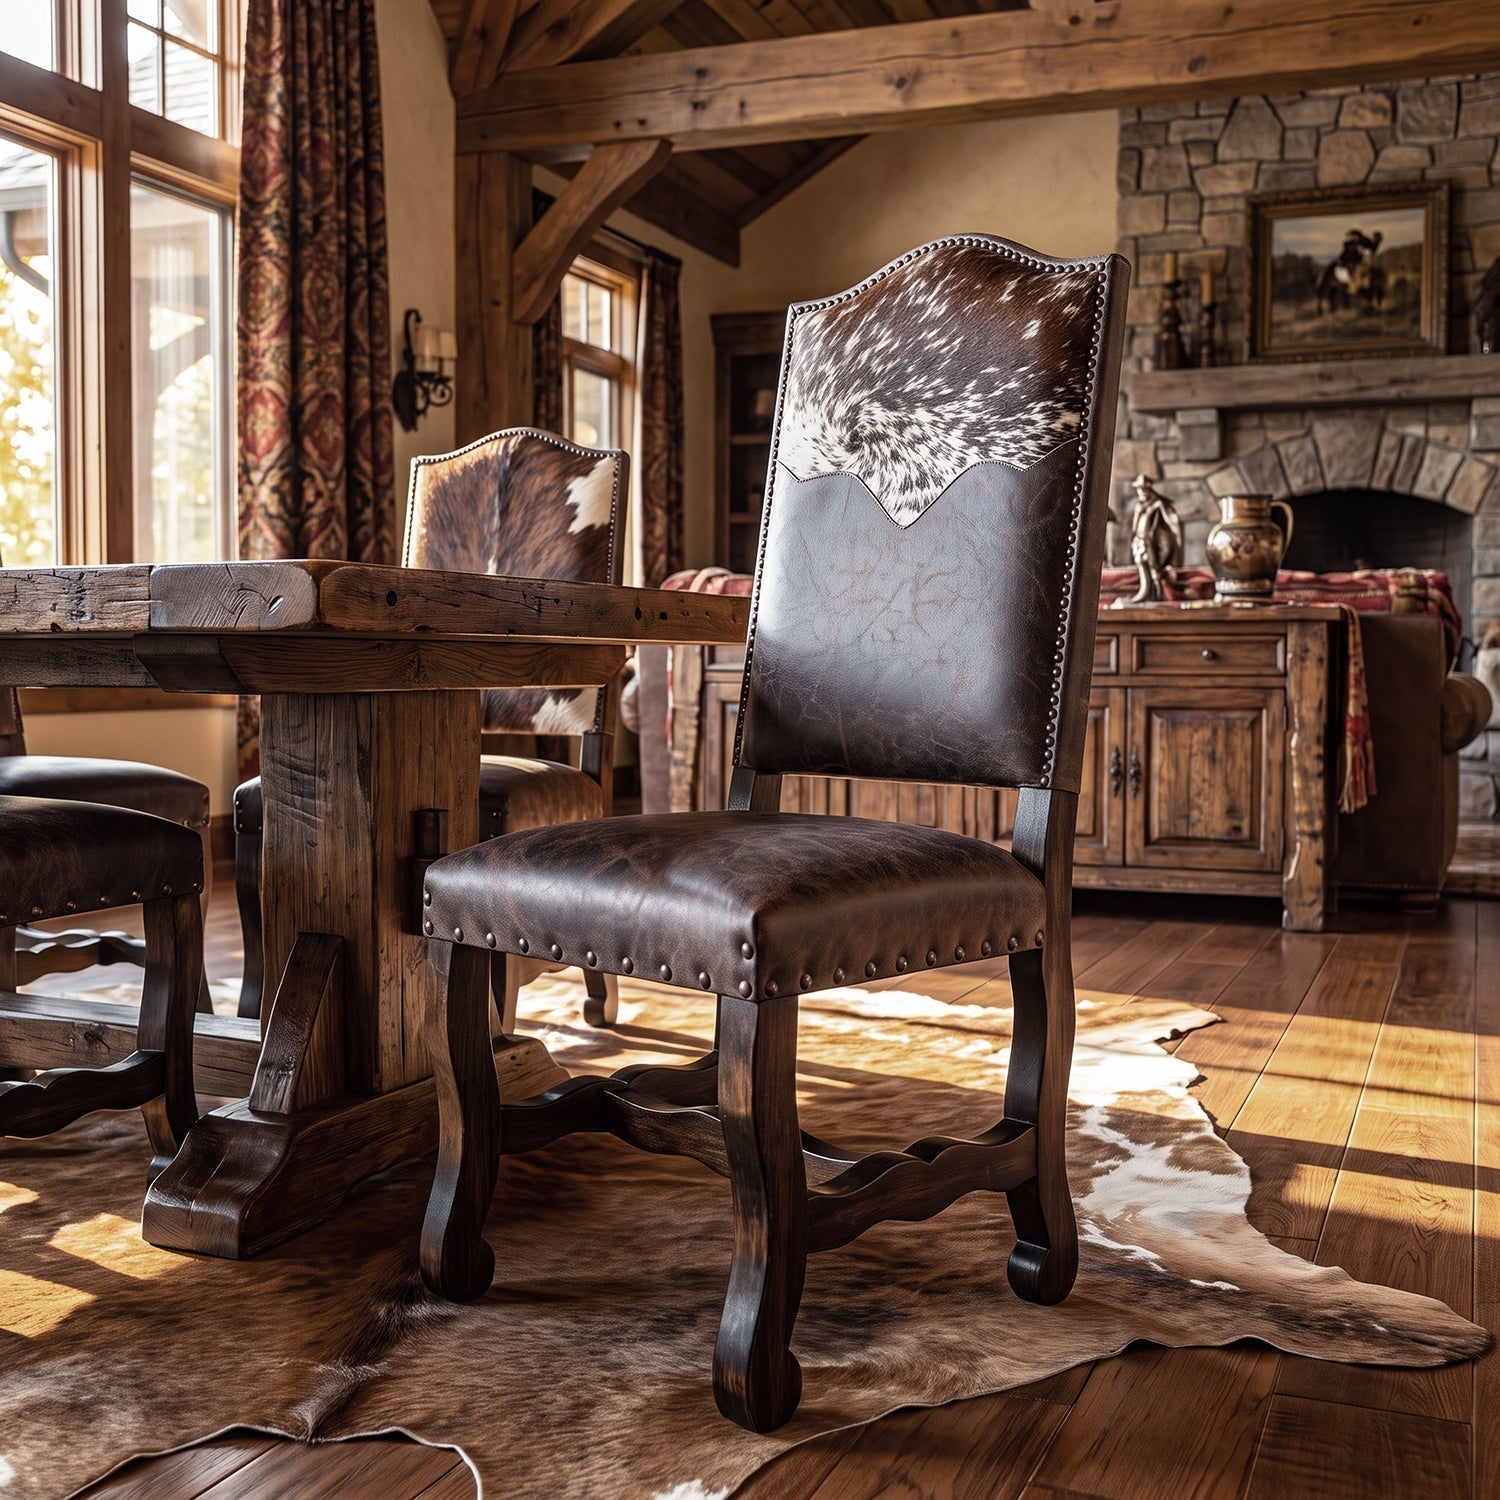
A Western home needs the dining zone to feel grounded and meaningful because dining is one of the strongest rituals of hospitality. If the table floats weakly between kitchen traffic and living room sprawl, the room loses a lot of its emotional weight.
To strengthen the dining zone:
• use a table with enough presence to hold the area
• anchor it with a rug when appropriate
• use lighting that belongs specifically to that zone
• choose chairs that support real use, not just outline the perimeter
• consider a sideboard or buffet nearby to add structure
Our related article How to Choose the Perfect Western Dining Table pairs naturally here, as does Ranch House Dining: Chair Mixing That Still Looks Expensive. In an open plan, the dining area must pull its own weight.
Break up long sightlines with purposeful vertical moments
Open floor plans often suffer from one long visual sentence.
The eye travels across the entire house too quickly, taking in everything at once and absorbing very little with depth. To make the home feel more Western, you need places for the eye to pause. That is where vertical moments help.
Useful vertical moments include:
• taller lamps
• wall art with real presence
• mirrors that add height and structure
• shelving or cabinetry used selectively
• drapery that pulls the eye upward
Our Western Wall Art collection can help here, especially if the home currently feels too horizontal and stretched. Open rooms need punctuation, not just width.
Conversation areas should feel slightly pulled inward
In open homes, gathering spaces often fail because they are arranged too loosely.
The room may be large, but conversation still wants intimacy. If the sofa is too far from the chairs, if the coffee table is too distant, if the seating arrangement opens too broadly into the rest of the house, the living area can feel socially thin.
To make a conversation area feel more Western and more grounded:
• place seating close enough for comfortable speech
• angle chairs inward when possible
• use a coffee table as a real center, not a decorative rumor
• add side tables so the zone supports actual living
• let the arrangement feel gathered, not scattered
Our article Designing a Western Home for Conversation fits this beautifully. Open floor plans need stronger social geometry than people think.
Entries need to be clearly claimed
One of the easiest ways to make an open home feel vague is leaving the entry unresolved.
When the front door opens directly into a broader space, the entry needs clear definition or else the whole house can feel like one large room that happened to include a door. Not ideal.
A strong open-plan entry usually needs:
• a console or bench with purpose
• one source of warm light
• art, a mirror, or a focal element
• enough negative space that the area does not feel cluttered
• a clear relationship to the zones beyond it
That is why Western Consoles, Western Lighting, and Western Wall Art matter here too. The entry should feel like a threshold, not an accidental leftover.
Open floor plans need more editing, not more filler
Many people try to solve the openness problem by adding more objects.
This is usually not the answer.
When an open plan feels too airy or undefined, the instinct is often to sprinkle little bits of identity everywhere. More stools. More small accent pieces. More decorative objects. More tiny interruptions hoping to create richness. What usually happens instead is visual static.
What open plans often need instead:
• fewer, stronger pieces
• better scale in the existing zones
• more disciplined repetition of materials
• more intentional boundaries
• less decorative noise between the main anchors
Our article The Western Room That Doesn’t Need More Stuff pairs naturally with this subject. A stronger open floor plan is often the result of clearer decisions, not more decisions.
Use furniture placement to imply invisible walls
One of the smartest things furniture can do in an open home is behave like architecture.
A sofa can define the edge of a living area. A console behind that sofa can deepen the boundary. A pair of chairs can establish a reading corner. A buffet can strengthen the dining zone. An entry bench can quietly mark arrival. These placements are doing more than filling space. They are telling the house where one experience ends and another begins.
Furniture can imply invisible walls through:
• backs of sofas defining zone edges
• consoles or tables reinforcing transitions
• chairs creating turns in the room’s rhythm
• storage pieces strengthening one side of a zone
• benches or rugs signaling pause points
This is one of the biggest differences between an open floor plan that feels airy and one that feels aimless.
Let one zone be slightly more Western than the others
Not every part of the open home has to carry the same level of Western emphasis.
In fact, the overall result is often stronger when one zone leans more heavily into Western character and the adjacent zones support it more quietly. Perhaps the living room carries the leather, richer wood, and stronger anchor pieces, while the dining area stays a touch cleaner. Or perhaps the dining zone holds the heavier wood table and the living zone balances it with softer upholstery and more breathing room.
This approach works because:
• it creates rhythm across the open plan
• it prevents the home from feeling over-applied
• it gives the strongest zone room to matter
• it helps the house feel collected rather than uniformly themed
Western homes usually feel more refined when they have variation in emphasis, not when every square foot is trying equally hard.
So how do you make an open floor plan feel more Western?
By giving it structure, hierarchy, and emotional gravity.
The strongest approach usually looks like this:
• create real zones with clear purpose
• anchor each zone with one strong piece
• use rugs to establish visual boundaries
• light each area as its own environment
• repeat materials while varying their emphasis
• strengthen dining and entry areas so they carry real weight
• use furniture placement to suggest invisible walls
• edit harder instead of filling more loosely
The goal is not to make the home feel chopped up. The goal is to make it feel intentional. Warm. Settled. Western in a way that has confidence rather than costume.
That is when an open floor plan stops feeling like one large undecided expanse and starts feeling like a home with rooms in all the ways that actually matter.
More Design Guides:
How to Make a Western Room Feel Taller

Share:
How to Mix Wood Tones in a Western Home
How to Keep a Western Room From Feeling Too Dark